Custom Square Locating Pins by Hetai: High-Precision Positioning & Anti-Rotation Solutions
When precision mechanical assemblies require rigid alignment, non-rotational indexing, and repeatable positioning under dynamic loads, standard cylindrical dowel pins often fall short. At Hetai, we specialize in manufacturing Custom Square Locating Pins (also known as square alignment pins, diamond-square locators, or anti-rotation positioning pins), engineered to deliver sub-micron alignment accuracy, high shear strength, and long-term wear resistance.
Utilizing advanced 4/5-axis CNC milling, precision surface grinding, centerless grinding, and specialized heat-treatment processes, Hetai transforms high-grade tool steels and stainless alloys into customized square locating components built strictly to your technical drawings and CAD models.
What is a Square Locating Pin?
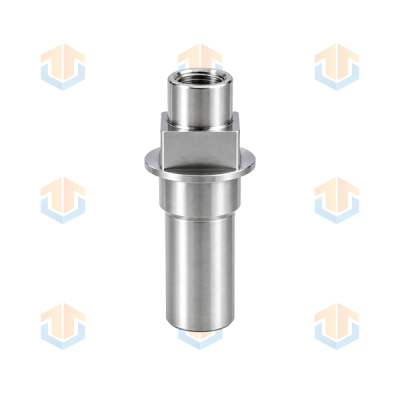
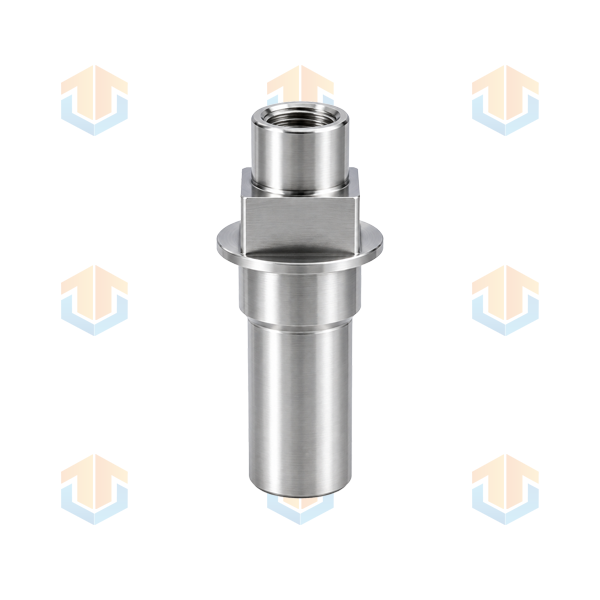
A square locating pin features a four-sided flat profile (or a combination of a cylindrical shank with a square locating head).
Unlike standard round dowel pins that only constrain two translational degrees of freedom, the geometric square profile performs critical structural functions:
-
Positive Anti-Rotation Lock: Prevents angular displacement or rotational slipping of mating parts under high torsional torque.
-
Multi-Axis Datum Reference: Provides flat contact surfaces for precise indexing across X, Y, and Z planes.
-
Optimized Clearance & Line Contact: When paired with a round pin in two-hole locating systems, square or diamond-square pins absorb machining tolerance variations between hole centers while maintaining strict directional alignment without binding.
Technical Specifications & Customization Capabilities
At Hetai, customization extends across all geometric features, material selection, and surface treatments to match your exact structural constraints:
| Parameter | Hetai Customization Capabilities |
| Machining Capabilities | 4/5-Axis CNC Milling, Precision Surface Grinding, Wire EDM, CNC Turning, Lapping |
| Dimensional Limits |
Square Head Width: 2 mm to 100 mm Pin Length: 5 mm to 300 mm |
| Machining Tolerances |
Width & Diameter Tolerance: Up to ±0.002 mm (2 microns) Perpendicularity & Parallelism: Up to 0.003 mm |
| Material Options |
Tool & Bearing Steel: GCr15 / 52100, SKD11 / D2, A2, O1 Stainless Steel: SUS304, SUS316, SUS420, 17-4PH / SUS630 Carbon & Alloy Steel: 45#, 40Cr, 42CrMo Carbide & Non-Ferrous: Tungsten Carbide, Brass, 7075-T6 Aluminum |
| Hardness Options | Through-hardened or Case-hardened up to HRC 58–62 for maximum wear resistance |
| Head & Tip Styles | Bullet nose / Spherical lead-in, Tapered chamfers, Flat-ground top, Threaded pull-out holes |
| Mounting Shank Options | Press-fit cylindrical shank, Threaded mounting stud, Flanged base, Keyed shank |
| Surface Treatments | Hard Chrome Plating, Black Oxide, Passivation, Titanium Nitride (TiN), DLC (Diamond-Like Carbon) |
Technical Advantages of Hetai Custom Square Locating Pins
-
Micron-Level Geometric Accuracy: Our high-precision surface grinding and optical inspection ensure absolute 90-degree squareness, surface parallelism, and tight width tolerances, eliminating backlash and play in critical locating slots.
-
Binding-Free Assembly: Engineered entry chamfers and bullet-nose lead-ins guide mating components into place smoothly, reducing wear and facilitating automated or robotic assembly.
-
High Wear & Shear Resistance: Through-hardened tool steel construction (HRC 58–62) prevents surface deformation, galling, and scoring even under continuous, high-cycle mating operations.
-
Custom Pull-Out & Vent Features: Pins can be customized with internal extraction threads or air-relief flats to simplify maintenance, removal, and blind-hole installation.
Primary Application Sectors
Hetai’s custom square locating pins perform across demanding industrial environments where repeatability and rigid alignment are essential:
-
Stamping Dies & Injection Molding: Precision core locating, die set alignment, and sliding block guidance.
-
Jigs & Fixture Tooling: Workholding fixtures, welding locators, CNC machining tombstone reference pins, and modular fixture bases.
-
Automotive & Powertrain Manufacturing: Engine block indexing, transmission housing locator pins, and chassis assembly jigs.
-
Industrial Automation & Robotics: End-effector positioning, robotic arm joint stops, and indexing turntable locators.
-
Aerospace & Precision Instruments: Cleanroom assembly stages, optical breadboard locators, and structural airframe fixtures.
Hetai Quality Assurance & Inspection Standards
Quality is integrated into every stage of production at Hetai to guarantee 100% compliance with your engineering specifications:
-
Material Verification: Spectrographic chemical analysis confirms material composition, backed by Mill Test Certificates (MTC).
-
CMM & Optical Measurement: Coordinate Measuring Machines (CMM), optical profile projectors, and laser micrometers inspect squareness, width, and positional accuracy along the entire length.
-
Surface Roughness Testing: Controlled surface finish down to Ra 0.2 µm ensures minimal friction and extended service life.
-
Hardness Testing: Rockwell and Vickers hardness testing verify proper heat treatment depth and core toughness.
Partner with Hetai for Your Custom Pin Projects
Whether you require a short prototype run for fixture development or high-volume production schedules with strict JIT delivery, Hetai delivers uncompromised quality, competitive factory-direct pricing, and expert engineering support.
Send us your 2D drawings (PDF) or 3D CAD models (STEP/IGES) today for a quick manufacturability review and competitive quote!